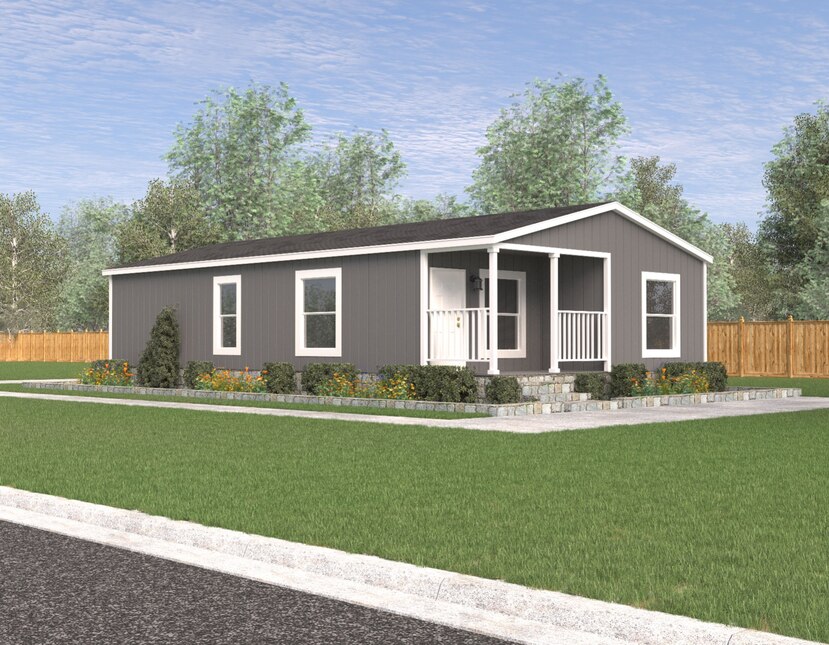
Liberty Series LB-24442A

Manufactured

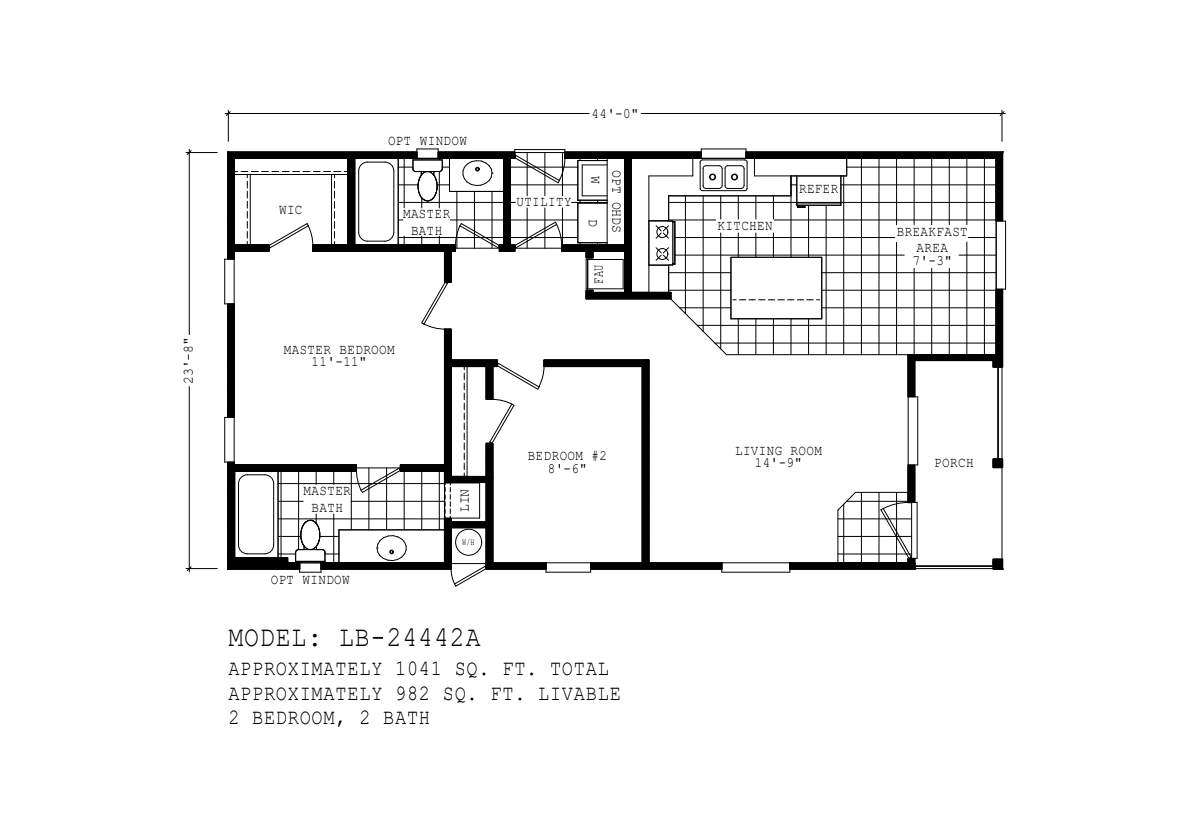
2 beds / 2.00 baths / 1041 sq. ft. / 24′ 0″ x 44′ 0″
Built by: Cavco Phoenix

The Liberty Series / LB-24442A built by Cavco Phoenix is a 2-bedroom, 2-bathroom doublewide manufactured home with 1,041 square feet on a 44-foot frame. Compact and efficient, this layout puts the owner’s bedroom with a walk-in closet and bath on one side and a bedroom with its own bath on the other. A kitchen island and breakfast area share the back corner with the living room, which opens to a porch at the front. An optional window is marked near each bath. This floor plan is part of Cavco Phoenix’s Reserve home line.
Share This Home

3D Tour

No 3d Tour Available

Floor Plan

Gallery

Tours & Videos

Specifications

Interior Wall On Center: 24” on center interior wall studs
Side Wall Height: 8’ interior and exterior wall heights with flat ceiling
Shingles: Architectural shingles
Window Treatment: No wood window valances
Bathroom Lighting: No vanity wall light in bathrooms, recessed can light only
Bathroom Countertops: Square edge countertops
Bathroom Additional Specs: No recessed medicine cabinets
Bathroom Backsplash: Laminate backsplash
Bathroom Shower: Fiberglass shower stall with glass enclosure in master bath
Bathroom Mirror: Flat edge mirrors in bathrooms
Kitchen Drawer Type: One bank of drawers in kitchen, no drawers over doors
Kitchen Countertops: Square edge countertops
Kitchen Backsplash: Laminate backsplash
Kitchen Appliances: Stainless steel appliance package
Please Note:

All sizes and dimensions are nominal or based on approximate builder measurements. Southwest Homes reserves the right to make changes due to any changes in material, color, specifications, and features anytime without notice or obligation.