
3D Tour
No 3d Tour Available
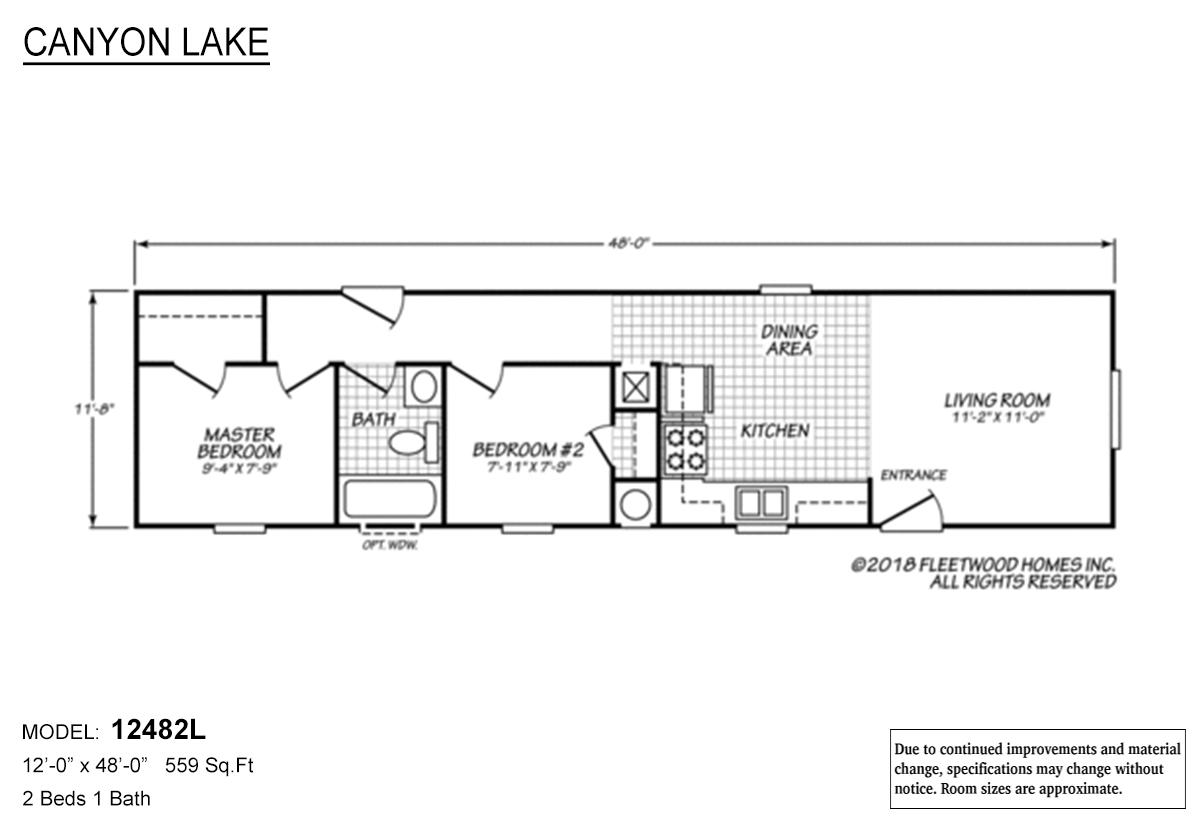
Floor Plan
Gallery
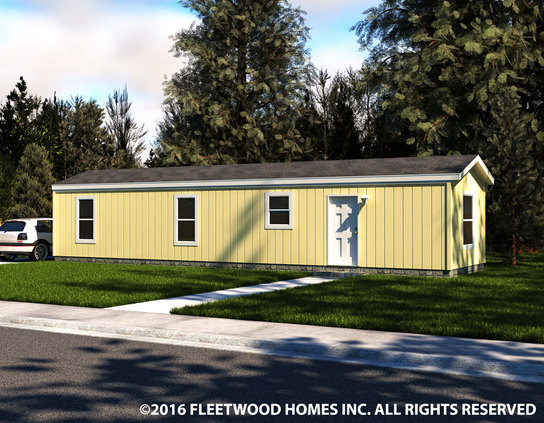
Tours & Videos
No Videos Available
Specifications
Exterior Wall Studs: 2x4 Exterior Wall Studs
Floor Joists: 2x6 Floor Joist, 16” O.C. – 28’ & 24’ Wides / 2x8 Floor Joist, 16” O.C. – 32’ Wides
Roof Load: 20 lb. Roof Load Capacity
Roof Truss: 7/16” OSB Roof Sheathing
Side Wall Height: 8’ Sidewalls Stomped Ceilings
Insulation (Floors): R 11
Insulation (Walls): R 11
Insulation (Ceiling): R 18
Exterior Wall: 16” O.C.
Floor Joists: 2x6 Floor Joist, 16” O.C. – 28’ & 24’ Wides / 2x8 Floor Joist, 16” O.C. – 32’ Wides
Roof Load: 20 lb. Roof Load Capacity
Roof Truss: 7/16” OSB Roof Sheathing
Side Wall Height: 8’ Sidewalls Stomped Ceilings
Insulation (Floors): R 11
Insulation (Walls): R 11
Insulation (Ceiling): R 18
Exterior Wall: 16” O.C.
Ceiling Fans: Ceiling Fan in Living Room
Safety Alarms: Smoke Detectors Throughout
Window Treatment: 2” Blinds Throughout / Valance at all Windows
Molding: Baseboard Molding in Living Areas
Safety Alarms: Smoke Detectors Throughout
Window Treatment: 2” Blinds Throughout / Valance at all Windows
Molding: Baseboard Molding in Living Areas
Electrical Service: 200 amp Electrical Service
Furnace: Electric Furnace
Water Heater: 40 Gallon Electric Water Heater
Water Shut Off Valves: Water Shut‐Offs Throughout
Furnace: Electric Furnace
Water Heater: 40 Gallon Electric Water Heater
Water Shut Off Valves: Water Shut‐Offs Throughout
Bathroom Flooring: Durable Vinyl Flooring
Kitchen Sink: Farmers Sink
Kitchen Refrigerator: Whirlpool Side – by – Side Refrigerator
Kitchen Range Type: Whirlpool 30” Deluxe Electric Range
Kitchen Range Hood: 30” Range Hood
Kitchen Lighting: Can Lights in Kitchen
Kitchen Flooring: Durable Vinyl Flooring
Kitchen Dishwasher: Whirlpool Dishwasher
Kitchen Custom Options: Microwave & French Door Refrigerator on select models
Kitchen Cabinetry: 30” Overhead Kitchen Cabinets (42” select models) / Hardwood cabinet Doors
Kitchen Backsplash: Full Ceramic Backsplash
Kitchen Refrigerator: Whirlpool Side – by – Side Refrigerator
Kitchen Range Type: Whirlpool 30” Deluxe Electric Range
Kitchen Range Hood: 30” Range Hood
Kitchen Lighting: Can Lights in Kitchen
Kitchen Flooring: Durable Vinyl Flooring
Kitchen Dishwasher: Whirlpool Dishwasher
Kitchen Custom Options: Microwave & French Door Refrigerator on select models
Kitchen Cabinetry: 30” Overhead Kitchen Cabinets (42” select models) / Hardwood cabinet Doors
Kitchen Backsplash: Full Ceramic Backsplash
Exterior Lighting: Exterior Light at all Entrances
Please Note:
All sizes and dimensions are nominal or based on approximate builder measurements. Southwest Homes reserves the right to make changes due to any changes in material, color, specifications, and features anytime without notice or obligation.